
Open House Sun, Sep 27th 01:30 PM - 04:30 PM - Eco Friendly






Address
6115 Se Franklin St, Portland, OR
Price
$ 925,000
Property Attributes
- MLS#757068496
- TypeSingle Family
- Listing Status Active
- CountyMULTNOMAH
- CityPortland
- Area143
- NeighborhoodSouth Mt Tabor
- Zip97206
- StyleStories2,Craftsman
- Year Built2020
- Taxes$ 11008
- Price$ 925,000
- Bedrooms4
- Full Bathrooms3
- Half Bathrooms0
- Sqr Footage2505
- Lot Size0.09 Acres
Data Source:
Regional Multiple Listing Service (RMLSOR)
Property Description
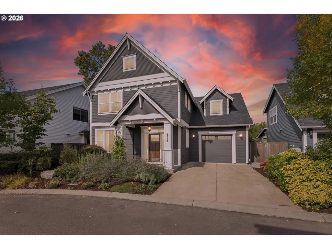
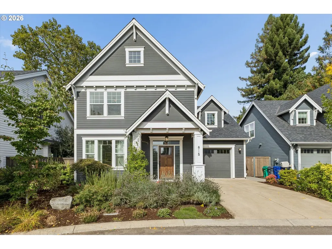
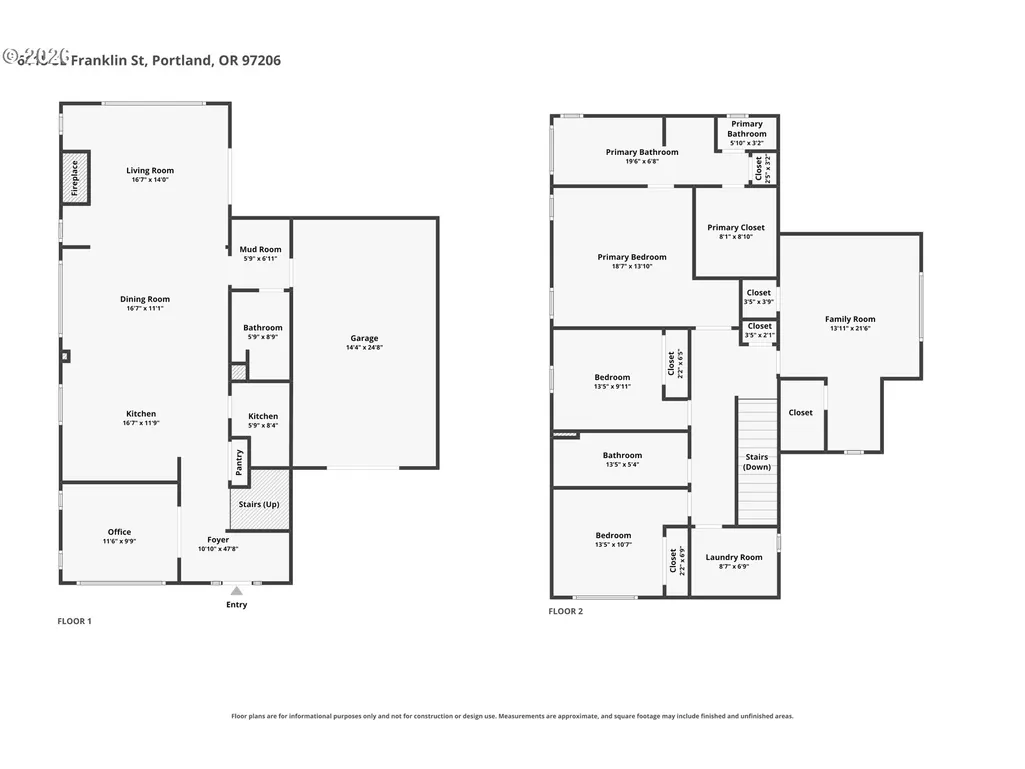
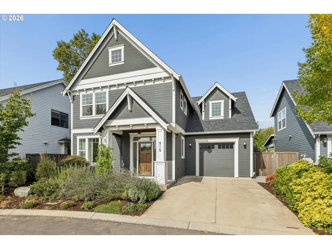
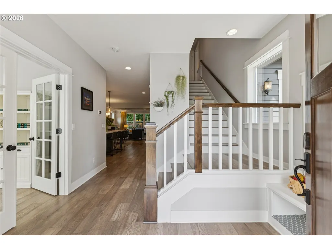
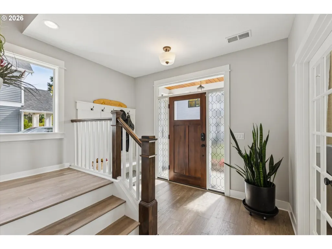
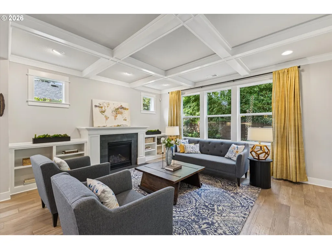
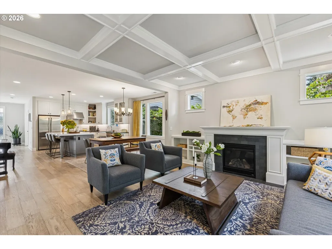
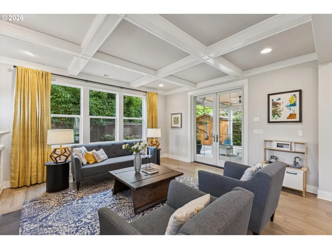
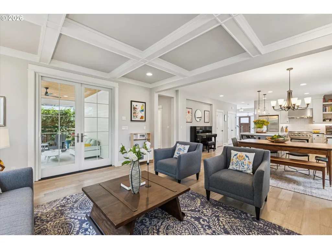
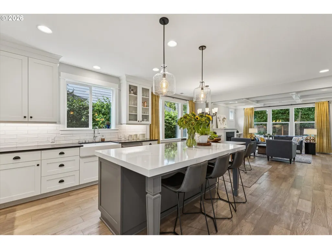
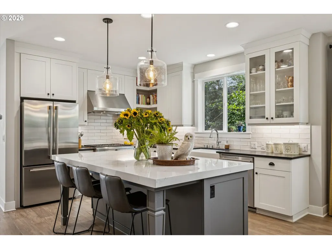
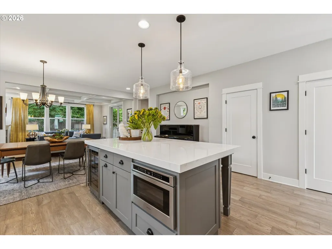
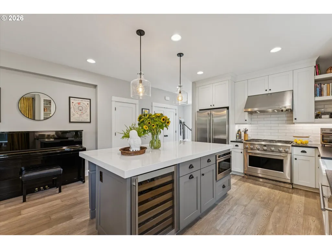
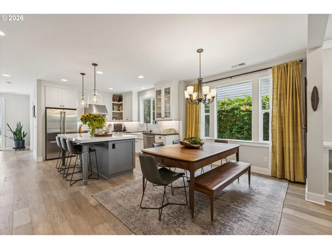
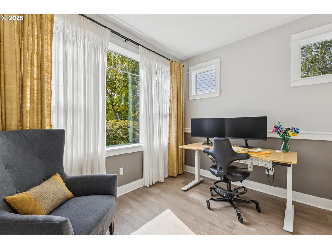
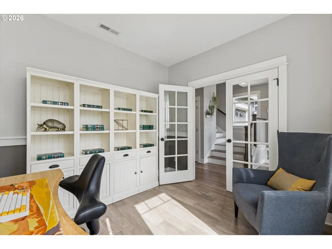
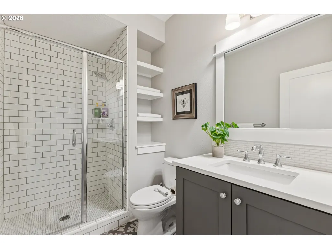
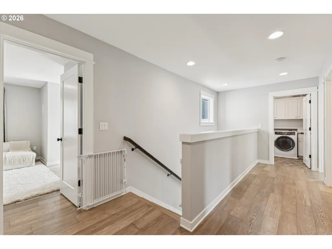
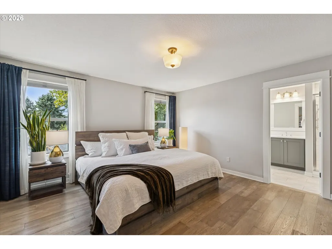
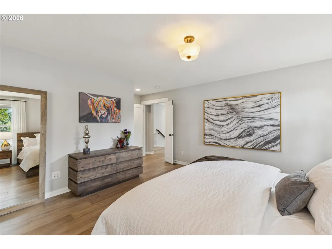
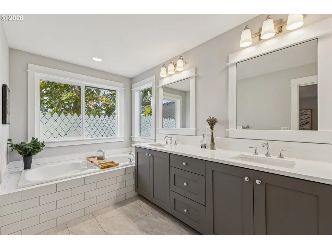
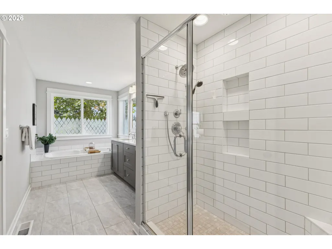
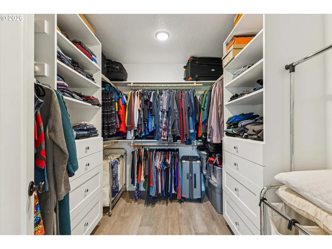
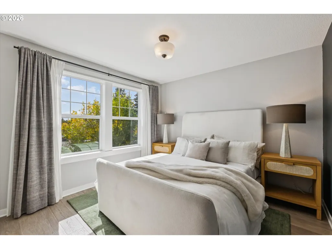
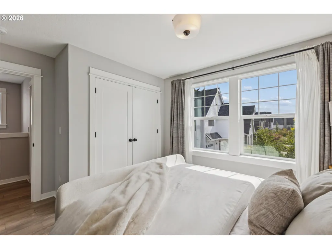
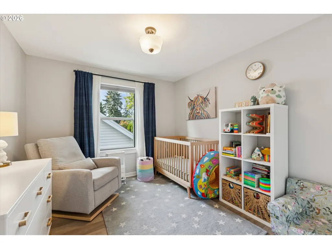
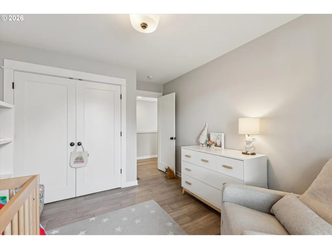
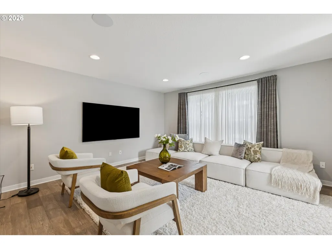
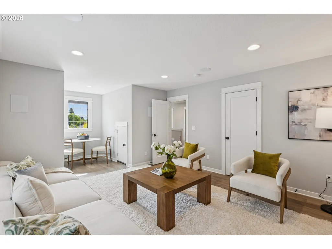
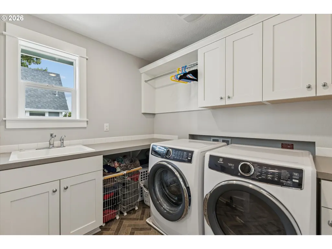
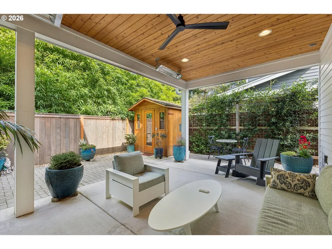
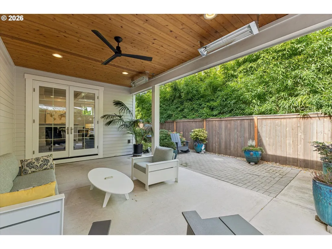
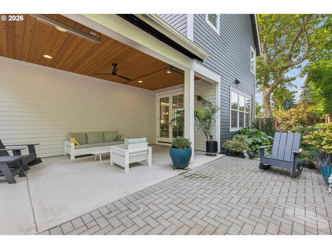
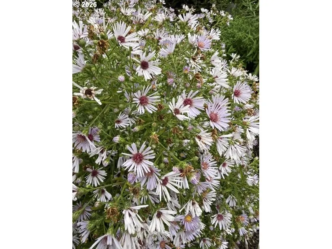
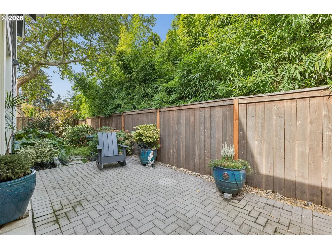
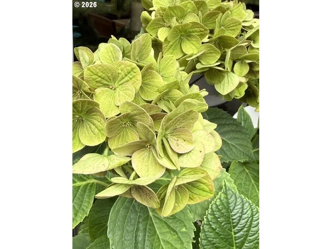
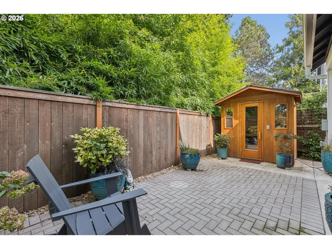
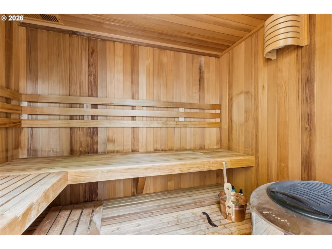
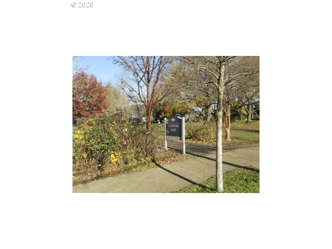
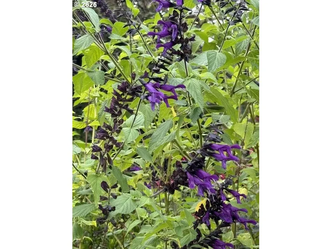
Beautiful customized-built home is an absolute gem located in the desirable South Tabor neighborhood. Built by one of Portland's top-tier, award-winning Street of Dreams builders, it seamlessly blends a timeless vintage aesthetic with luxurious, modern amenities. Main Level:Open-Concept Great Room: Ideal for entertaining. Gourmet Kitchen: Features slab countertops, luxury stainless steel appliances, an island eating bar, and beautiful white oak hardwood floors. Architectural Details: High ceilings and expansive millwork run throughout the entire level. Flexible Living Space: Includes a full bathroom alongside a dedicated office or main-floor guest room. Upper Level Private Living Quarters: Features a spacious primary suite and two additional bedrooms. Luxury Media Room: Outfitted with surround sound for the ultimate movie night.Conveniences: A second full bathroom, a dedicated laundry room with built-ins, and custom blackout shades. Detailed millwork continues seamlessly upstairs. Outdoor Living & Eco-FeaturesPrivate Oasis: A fully fenced yard featuring mature, fragrant plants, a private sauna, and an automatic sprinkler system. Covered Garden Patio: Designed for year-round enjoyment with built-in heaters and a ceiling fan. Sustainability: Outfitted with solar panels to optimize energy efficiency and lower energy costs, earning a perfect Home Energy Score of 10. Garage Amenities: Custom Storage Features tailored, built-in organization systems. EV Ready: Equipped with an Electric Vehicle (EV) charging station. Location & Lifestyle. Walkability & Recreation: Situated just minutes away from local cafes, pubs, coffee houses, bakeries & boutique shops. Excellent access to neighborhood parks makes this area highly walkable and bike-friendly.The "Boho" Heart of SE Portland: This geographic pocket is anchored by a vibrant cluster of community-centric hubs, including Foster-Powell, the SE Division Street Corridor, and neighborhoods flanking Mt Tabor. Open House on SAT-SUN.
| Elementary School | Middle School | High School |
|---|---|---|
| Atkinson Elementary School | Harrison Park Middle School | Franklin High School |
| Price History | |
|---|---|
| 9/12/2026 | Listed $925,000 |
General Features
| Sewer | PublicSewer |
|---|---|
| Heating | ForcedAir,ForcedAir95Plus |
| Cooling | CentralAir |
| Roof | Composition |
| Appliances | ConvectionOven,Dishwasher,Disposal,FreeStandingGasRange,FreeStandingRefrigerator,GasAppliances,Island,Microwave,Pantry,PlumbedForIceMaker,Quartz,RangeHood,SolidSurfaceCountertop,StainlessSteelApplian |
| Garage Spaces | 1.0 |
| Architectural Style | Stories2,Craftsman |
| Security Features | SecuritySystem |
| Year Built | 2020 |
| Stories Count | 2 |
| Property Subtype | SingleFamilyResidence |
| Tax Year | 2025 |
| Parcel Number | R696272 |
| Accessibility | AccessibleEntrance,CaregiverQuarters,GarageonMain,MainFloorBedroomBath,MinimalSteps,NaturalLighting,Parking |
| County | Multnomah |
| Property Type | Residential |
| HOA | No |
| Subdivision Name | South Mt Tabor |
| Full Baths | 3 |
| Status | Active |
| Directions | SE 61st Av > SE Franklin St |
| High School | Franklin |
| City | Portland |
| Disclosures | Disclosure |
| MLS Area | _143 |
| Lot Size Square Feet | 3920.0 |
| Listing Terms | Cash,Conventional,FHA,VALoan |
| Elementary School | Atkinson |
| Tax Annual Amount | 11008.87 |
| Middle/Junior High School | Harrison Park |
| Property Condition | Resale |
| Virtual Tour | https://www.zillow.com/view-imx/6292b9d0-aeb2-4791-acff-4527352ad8fd?setAttribution=mls&wl=true&initialViewType=pano&utm_source=dashboard |
| Standard Status | Active |
| Accessory Dwelling Unit Y/N | No |
| ViewDescription | Seasonal,TreesWoods |
| Legal Description | RENAISSANCE AT SOUTH TABOR,LOT 2,INC UND INT TRACT A |
| AttributionContact | 503-515-5574 |
| SeniorCommunityYn | False |
| ADU | False |
Interior Features
| Interior Amenities | CeilingFan,DualFlushToilet,EngineeredHardwood,GarageDoorOpener,HighCeilings,HighSpeedInternet,HomeTheater,Laundry,Quartz,SoakingTub,SoundSystem,TileFloor,WasherDryer,WoodFloors |
|---|---|
| Basement | CrawlSpace |
| Total Fireplaces | 1 |
| Fireplace Features | Gas |
| Hot Water | Tankless |
| Window Features | DoublePaneWindows,VinylFrames |
| Total Bathrooms | 3.0 |
| FuelDescription | Gas |
| Total Bedrooms | 4 |
| Total Baths | 3 |
Exterior Features
| Exterior Amenities | CoveredPatio,Fenced,Garden,GasHookup,Patio,Porch,Sauna,Sprinkler,ToolShed,Yard |
|---|---|
| Parking Features | Driveway,OnStreet |
| Lot Features | Level,Private,Trees |
| Water Source | PublicWater |
| Total Parking | 1.0 |
| Garage Type | Attached,ExtraDeep |
| Exterior Description | CementSiding,LapSiding |
| Foundation Details | ConcretePerimeter |
| Building Area Total | 2505.0 |
| Lot Size Acres | 0.09 |
| Road Surface Type | Paved |
Amenities
- Foreclosure
- Views
- Short Sale
- New Construction
- Adult 55+
- Lease To Own
- No HOA Fees
- Furnished
- Primary On Main
- Air Conditioning
- Seller Finance
- Green
- Fixer Upper
- Horse
- Golf
- Fireplace
- Deck
- Garage
- Basement
- Pool
Property vs Single Family Average in 97206
Price
Taxes
Year Built
Visits
 All information provided is deemed reliable but is not guaranteed and should be independently verified. IDX information is provided exclusively for consumers' personal, non-commercial use, that it may not be used for any purpose other than to identify prospective properties consumers may be interested in purchasing, and that the data is deemed reliable but is not guaranteed accurate by RMLSTM.
The content relating to real estate for sale on this web site comes in part from the IDX program of the RMLSTM of Portland, Oregon. Real estate listings held by brokerage firms other than New Con Team are marked with the RMLSTM logo, and detailed information about these properties includes the names of the listing brokers. Listing content is copyright © 2026 RMLSTM, Portland, Oregon.
This content last updated on September 27, 2026 3:21 AM UTC at 4 AM. Some properties which appear for sale on this web site may subsequently have sold or may no longer be available.
All information provided is deemed reliable but is not guaranteed and should be independently verified. IDX information is provided exclusively for consumers' personal, non-commercial use, that it may not be used for any purpose other than to identify prospective properties consumers may be interested in purchasing, and that the data is deemed reliable but is not guaranteed accurate by RMLSTM.
The content relating to real estate for sale on this web site comes in part from the IDX program of the RMLSTM of Portland, Oregon. Real estate listings held by brokerage firms other than New Con Team are marked with the RMLSTM logo, and detailed information about these properties includes the names of the listing brokers. Listing content is copyright © 2026 RMLSTM, Portland, Oregon.
This content last updated on September 27, 2026 3:21 AM UTC at 4 AM. Some properties which appear for sale on this web site may subsequently have sold or may no longer be available.
