
Price Reduction - Views - Primary on Main
Address
3131 Coeur D Alene Dr, West Linn, OR
Price
$ 2,195,000
Property Attributes
- MLS#623756058
- TypeSingle Family
- Listing Status Active
- CountyCLACKAMAS
- CityWest Linn
- Area147
- NeighborhoodTeresas Vineyard
- Zip97068
- StyleCustomStyle,Traditional
- Year Built1991
- Taxes$ 28134
- Price$ 2,195,000
- Bedrooms5
- Full Bathrooms3
- Half Bathrooms1
- Sqr Footage5728
- Lot Size1 Acres
Data Source:
Regional Multiple Listing Service (RMLSOR)
Property Description
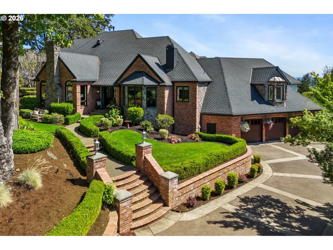
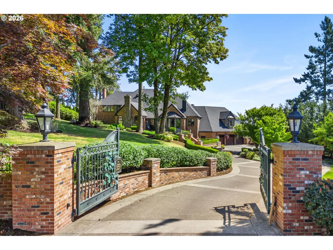
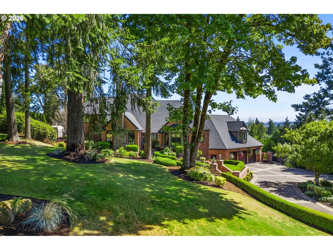
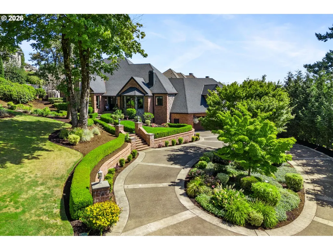
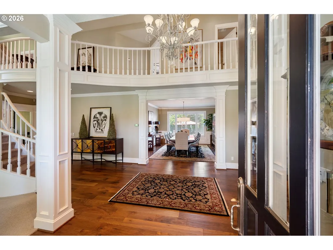
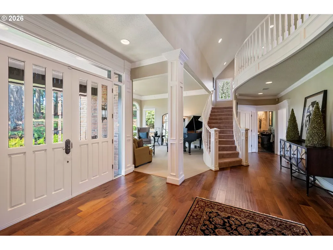
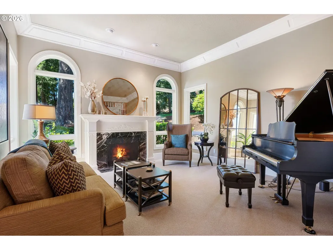
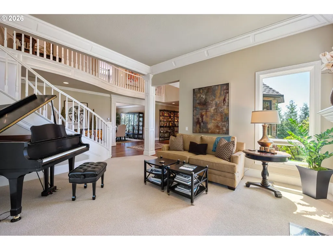
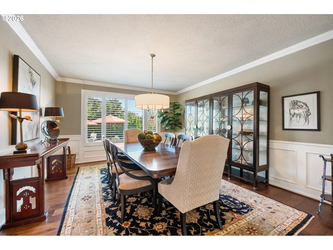
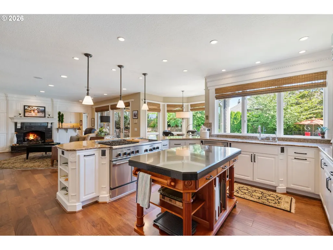
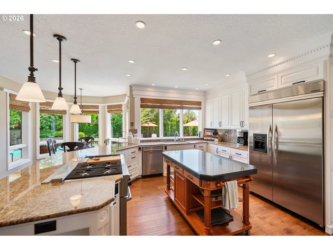
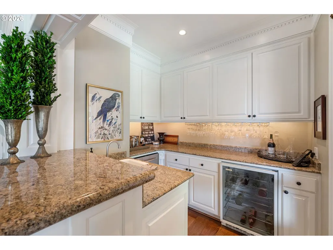
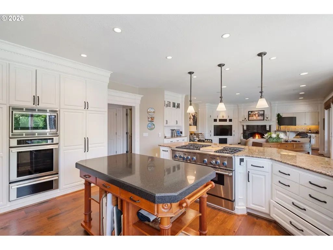
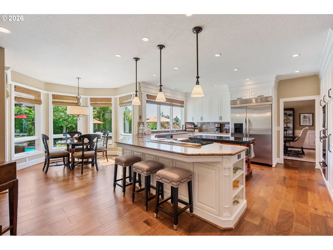
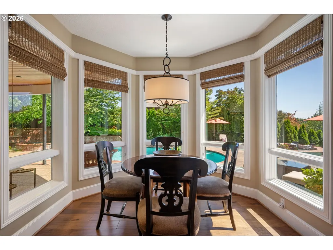
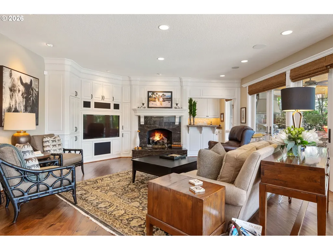
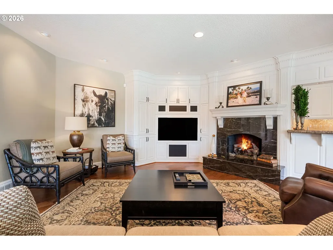
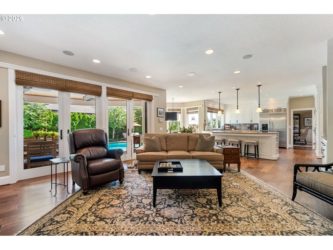
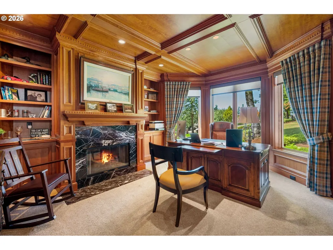
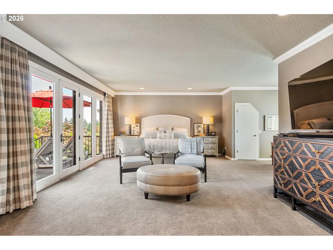
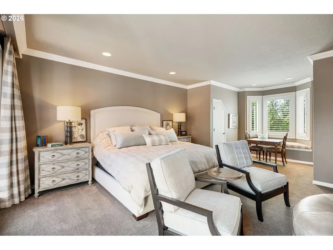
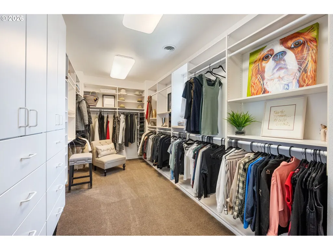
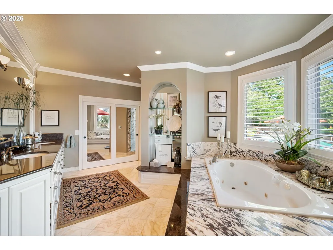
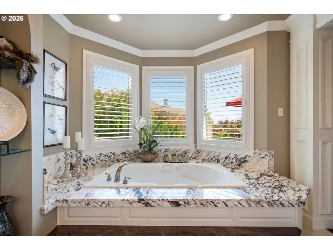
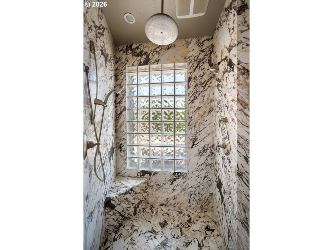
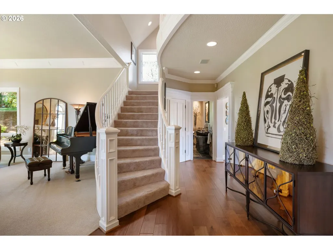
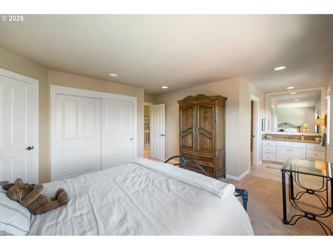
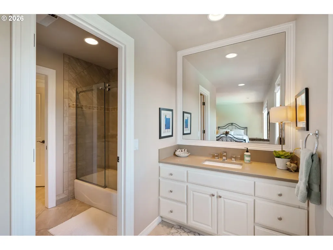
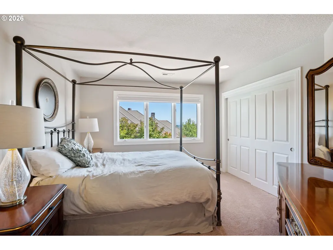
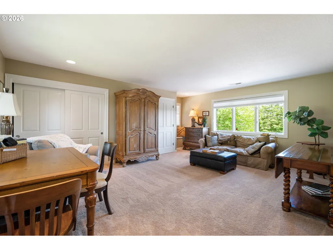
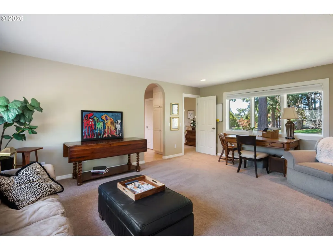
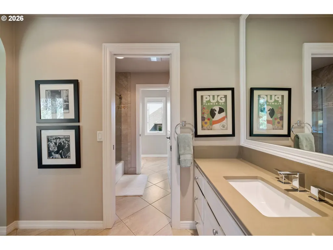
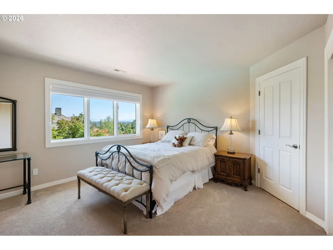
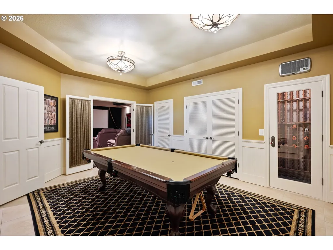
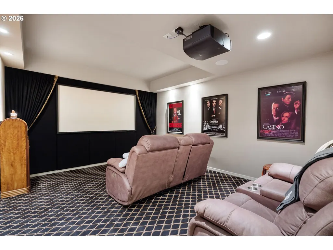
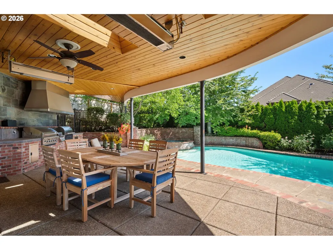
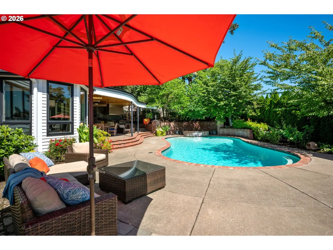
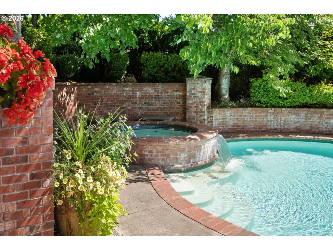
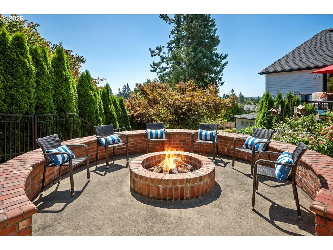
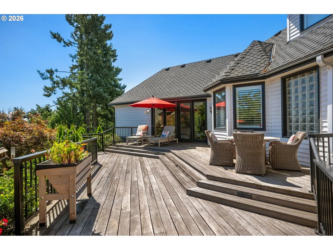
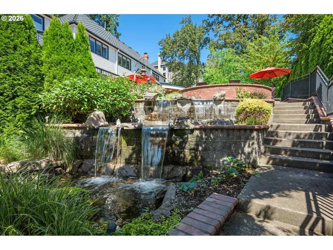
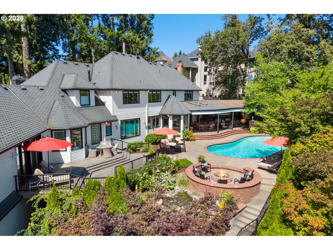
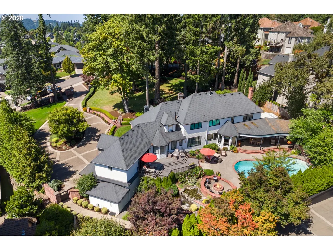
Elevated property in Teresa’s Vineyard in the iconic 2013 Street of Dreams, this gated custom estate delivers a rare fusion of architectural mastery and resort-level luxury. Set on a private, manicured acre, the former Builder’s own residence offers a world of refined living and unforgettable entertaining. The outdoor sanctuary rivals a five-star retreat with a sparkling pool, built-in spa, heated covered pavilion, fire pit, water features, and multiple terraces designed for year-round gatherings. Inside, elegant main-level living unfolds with a sophisticated library/den, three fireplaces, and an updated gourmet chef’s kitchen anchored by top-tier appliances and custom cabinetry. The adjoining family room with built-ins and a wet bar, opens seamlessly to the pool terrace, while the formal dining room frames serene views of the pool. A luxurious main-floor primary suite offers a marble-clad spa bath, dual walk-in closets, and a private deck overlooking the pool. Upstairs, oversized bedrooms—including an optional second primary—provide exceptional flexibility. The lower level is an entertainer’s haven with a billiards area, private theater, and wine cellar. Exceptional storage spans all three floors. Private, polished, and perfectly situated close to top schools, parks, dining, shopping, and premier freeway access, this is one of Teresa’s Vineyard’s most distinguished estates. Motivated seller.
| Elementary School | Middle School | High School |
|---|---|---|
| Trillium Creek Elementary School | Rosemont Ridge Middle School | West Linn High School |
| Price History | |
|---|---|
| 7/3/2026 | Listed $2,375,000 |
| 8/11/2026 | 4$2,295,000 |
| 9/22/2026 | 5$2,195,000 |
General Features
| Sewer | PublicSewer |
|---|---|
| Heating | ForcedAir |
| Cooling | CentralAir |
| Roof | Shingle |
| Appliances | BuiltinRefrigerator,Dishwasher,Disposal,DoubleOven,GasAppliances,Granite,Island,Microwave,StainlessSteelAppliance,WineCooler |
| Zoning | Res |
| Garage Spaces | 3.0 |
| Architectural Style | CustomStyle,Traditional |
| Security Features | SecurityLights,SecuritySystemLeased |
| Year Built | 1991 |
| Stories Count | 3 |
| Property Subtype | SingleFamilyResidence |
| Tax Year | 2025 |
| Parcel Number | 05024057 |
| Accessibility | NaturalLighting,WalkinShower |
| County | Clackamas |
| Property Type | Residential |
| HOA | No |
| Subdivision Name | Teresa's Vineyard |
| Full Baths | 3 |
| Status | Active |
| Directions | 205 or Stafford to Salamo to Vista or Crystal Springs to Coeur D'Alene |
| High School | West Linn |
| City | WestLinn |
| Disclosures | Disclosure |
| MLS Area | _147 |
| Lot Size Square Feet | 43560.0 |
| Listing Terms | Cash,Conventional |
| Elementary School | Trillium Creek |
| Tax Annual Amount | 28134.45 |
| Middle/Junior High School | Rosemont Ridge |
| Property Condition | UpdatedRemodeled |
| Virtual Tour | https://briteroom.aryeo.com/sites/ynoxmoo/unbranded |
| Standard Status | Active |
| Accessory Dwelling Unit Y/N | No |
| ViewDescription | Seasonal,Territorial,TreesWoods |
| Legal Description | SUBDIVISION TERESAS VINEYARD 4339 LT 30 |
| SeniorCommunityYn | False |
| ADU | False |
Interior Features
| Interior Amenities | CentralVacuum,EngineeredHardwood,GarageDoorOpener,Granite,HighCeilings,JettedTub,Marble,SoundSystem,TileFloor,WalltoWallCarpet,WasherDryer |
|---|---|
| Basement | Finished |
| Total Fireplaces | 4 |
| Fireplace Features | Gas |
| Hot Water | Gas |
| Window Features | DoublePaneWindows |
| Total Bathrooms | 3.1 |
| FuelDescription | Gas |
| Total Bedrooms | 5 |
| Total Baths | 4 |
| 1/2 Baths | 1 |
Exterior Features
| Exterior Amenities | BuiltinBarbecue,BuiltinHotTub,CoveredPatio,Deck,Fenced,FirePit,GasHookup,InGroundPool,Patio,Porch,SecurityLights,Sprinkler,ToolShed,WaterFeature,Yard |
|---|---|
| Parking Features | Driveway,OnStreet |
| Lot Features | Cul_de_sac,Gated,GentleSloping,PublicRoad,Trees,Wooded |
| Water Source | PublicWater |
| Total Parking | 3.0 |
| Garage Type | Attached,Oversized |
| Exterior Description | Brick,Cedar |
| Foundation Details | ConcretePerimeter |
| Building Area Total | 5728.0 |
| Lot Dimensions | 43,945 |
| Lot Size Acres | 1.0 |
| Road Surface Type | Paved |
Amenities
- Foreclosure
- Views
- Short Sale
- New Construction
- Adult 55+
- Lease To Own
- No HOA Fees
- Furnished
- Primary On Main
- Air Conditioning
- Seller Finance
- Green
- Fixer Upper
- Horse
- Golf
- Fireplace
- Deck
- Garage
- Basement
- Pool
Property vs Single Family Average in 97068
Price
Taxes
Year Built
Visits

